|
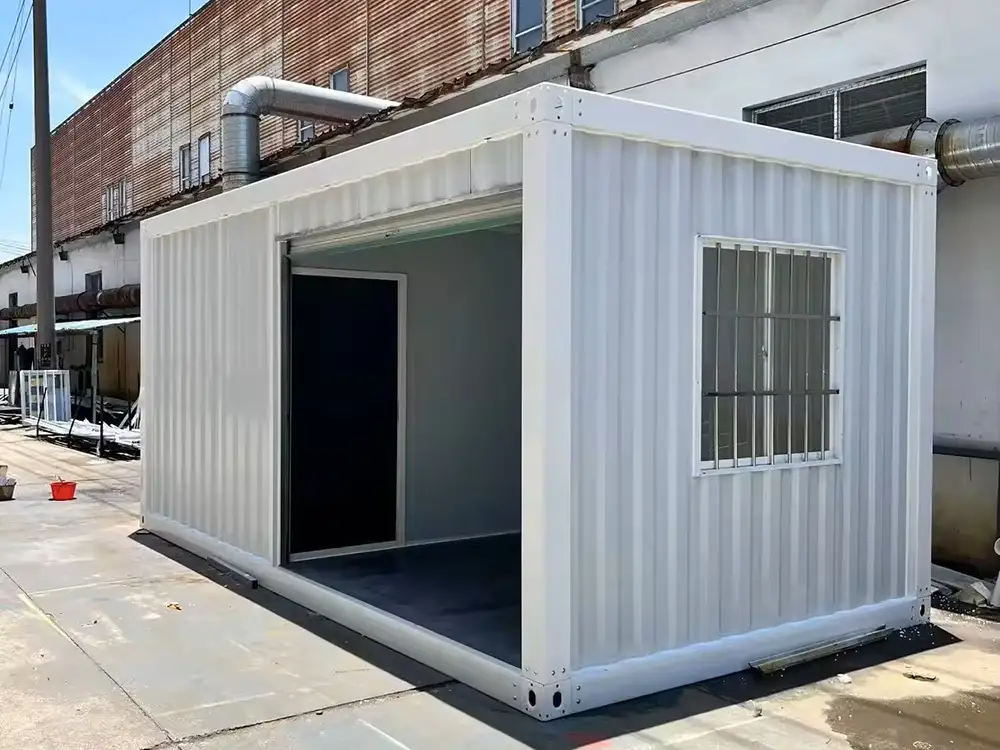
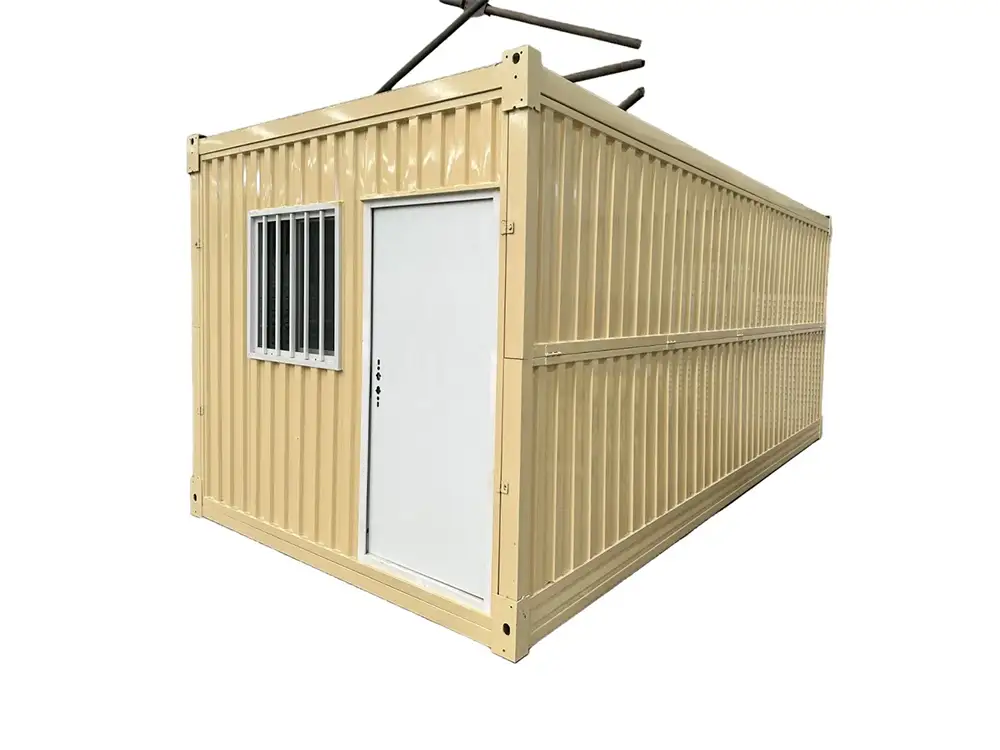
Freecustomization. All the configuration can bemanufactured as required. |
|
Standard accessory |
Roof System |
Steel structure+two-sides steel sheets+70mm PU foaming integrated formed roof+Electricaltube
and wiring+outdoor connection
socket+distribution box |
|
Chassis System |
Steel struction chassis + cement-fiber board + PVC floor sheet (glass wool insulation for optional) |
|
Permitted loading:>2.5KN/m2 |
|
Wall System |
50/70/100mm EPS sandwich panel, rock wool sandwich panel, glass fiber sandwich panel, or PU sandwichpanel |
|
Door System |
Steel door / Fire-proof door / Sandwich panel door |
|
Window System |
Aluminum alloy shutter window and the plastic-steel window, single or double glass |
|
Floor System |
PVC, plywood or customized |
|
Manufacturer |
Zyc Material Technology Co.,Ltd |
|
|
|
Option |
Drainage System |
Provided plan, design and constrution |
|
Electric System |
Provided plan, design and constrution |
|
Techinical parameter |
Resistant temperature |
-40°C to 40°C |
|
Wind resistance |
210km/h |
|
Earthquake resistance |
Grade 8 |
Freecustomization. All the configuration can bemanufactured as required.
Standard accessory Roof System Steel structure+two-sides steel sheets+70mm PU foaming integrated formed roof+Electricaltube
and wiring+outdoor connection
socket+distribution box
Chassis System Steel struction chassis + cement-fiber board + PVC floor sheet (glass wool insulation for optional)
Permitted loading:>2.5KN/m2
Wall System 50/70/100mm EPS sandwich panel, rock wool sandwich panel, glass fiber sandwich panel, or PU sandwichpanel
Door System Steel door / Fire-proof door / Sandwich panel door
Window System Aluminum alloy shutter window and the plastic-steel window, single or double glass
Floor System PVC, plywood or customized
Manufacturer Zyc Material Technology Co.,Ltd
Option Drainage System Provided plan, design and constrution
Electric System Provided plan, design and constrution
Techinical parameter Resistant temperature -40°C to 40°C
Wind resistance 210km/h
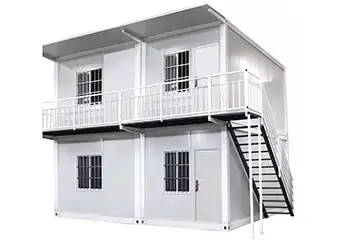
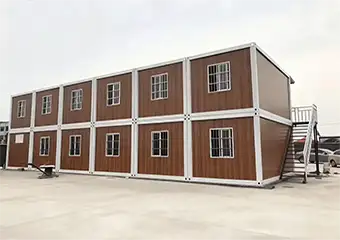
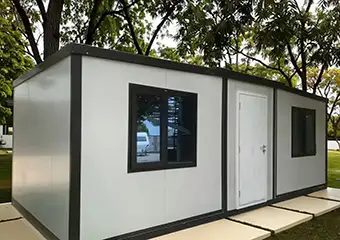
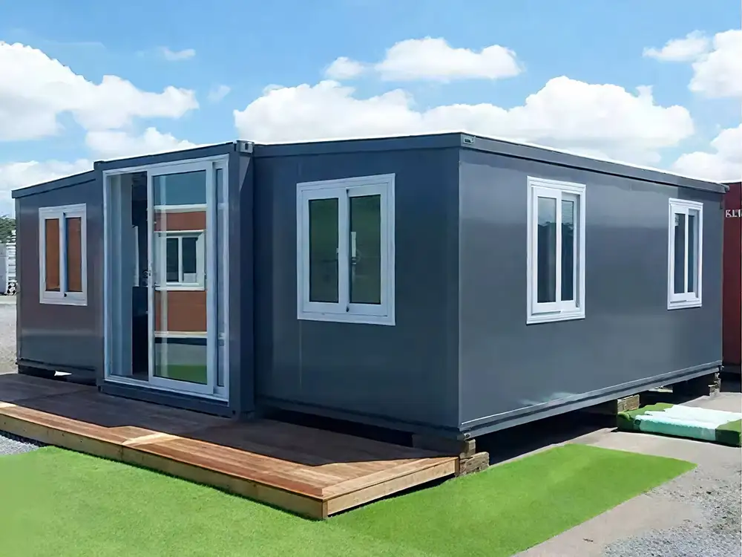
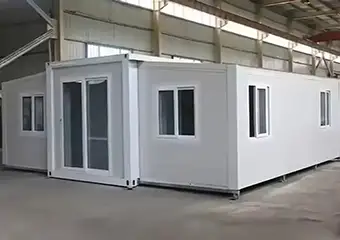
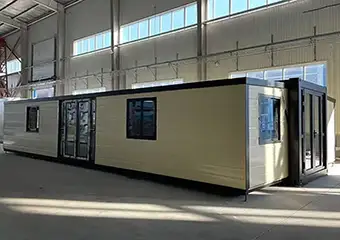
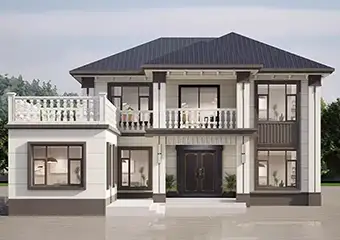
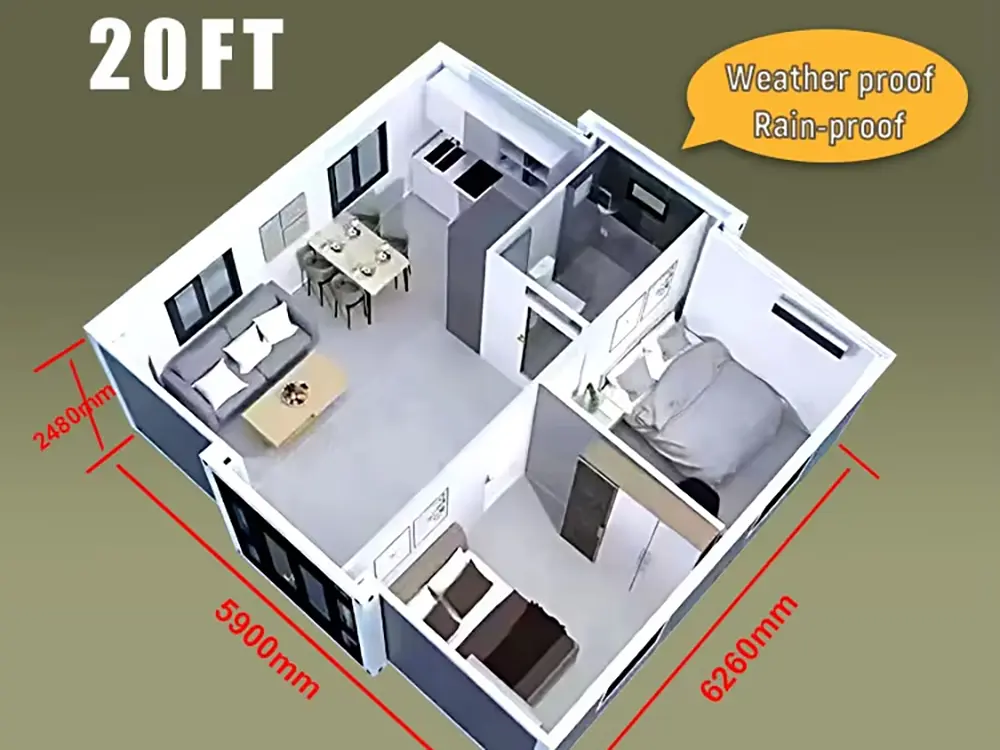
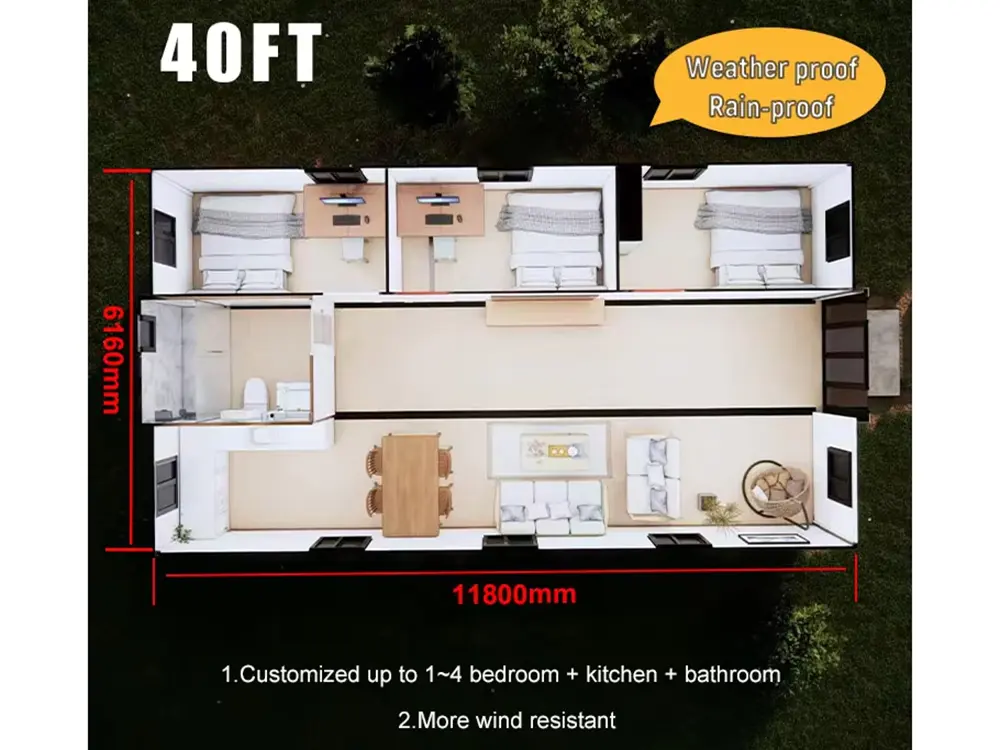
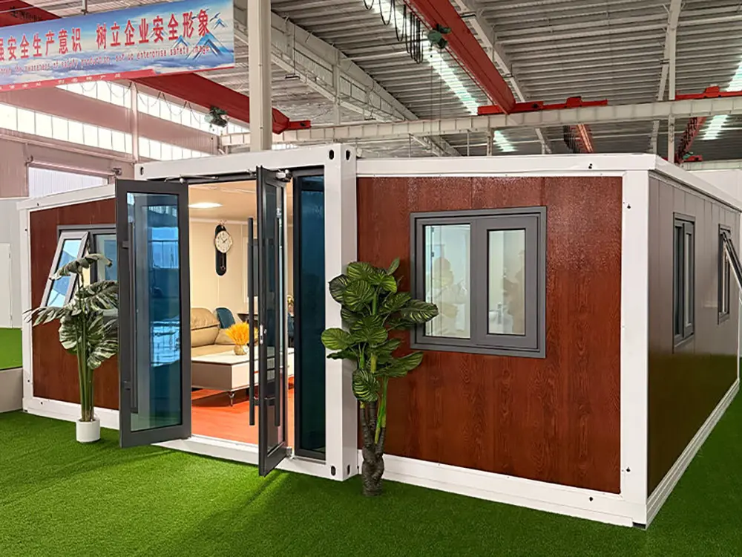
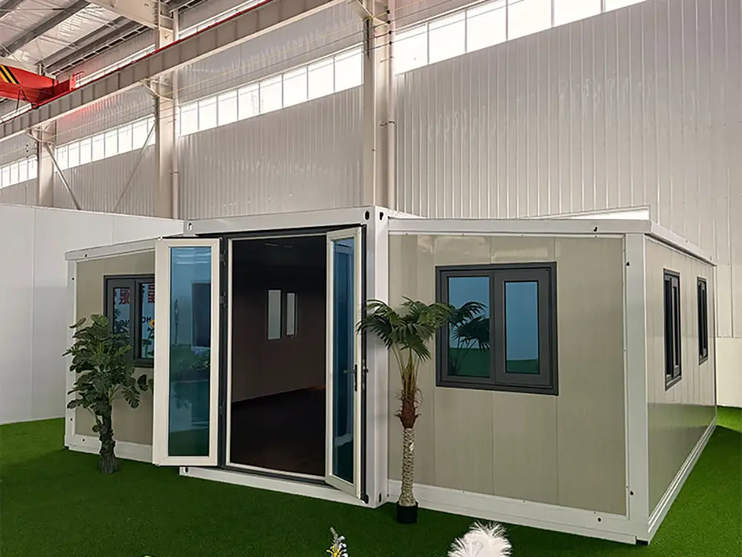
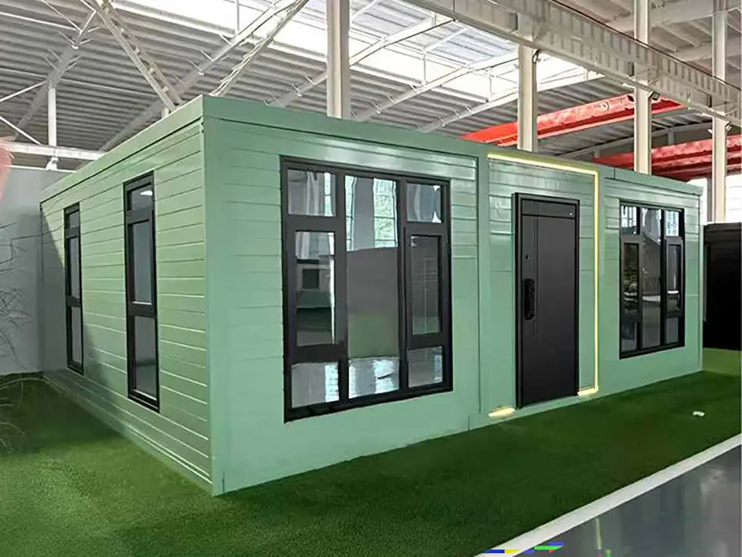
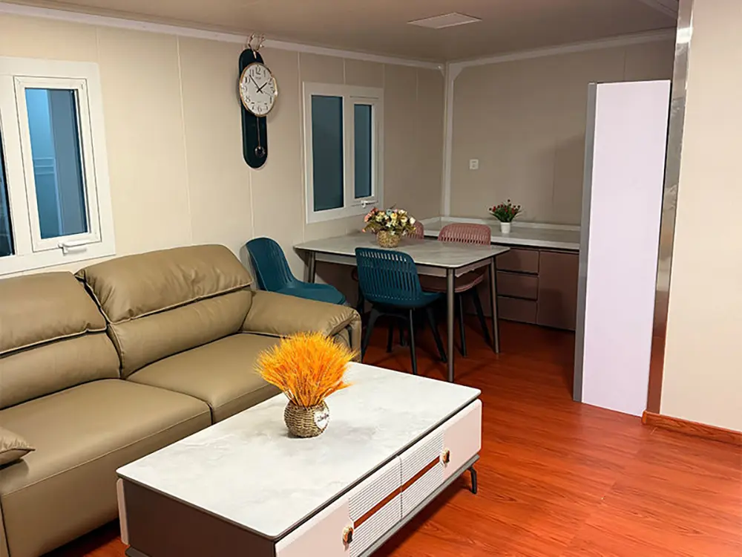
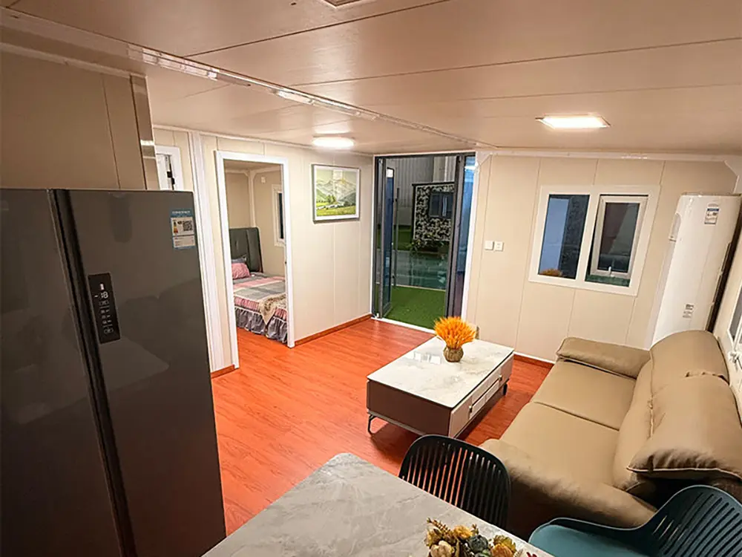
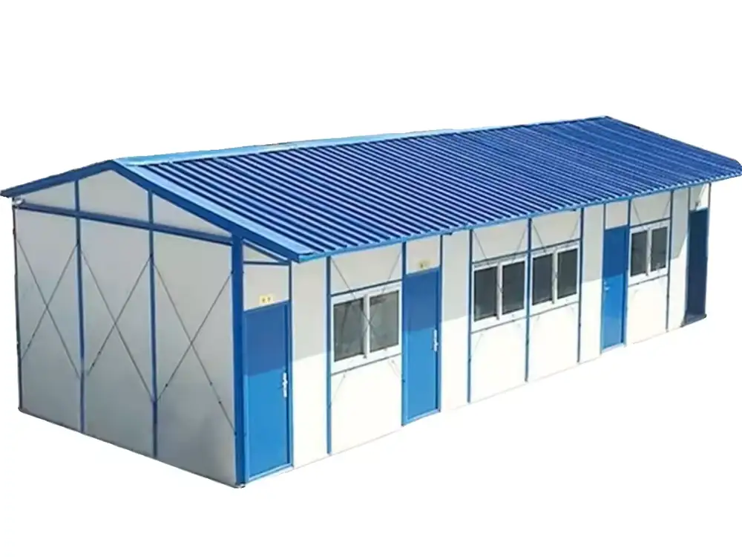
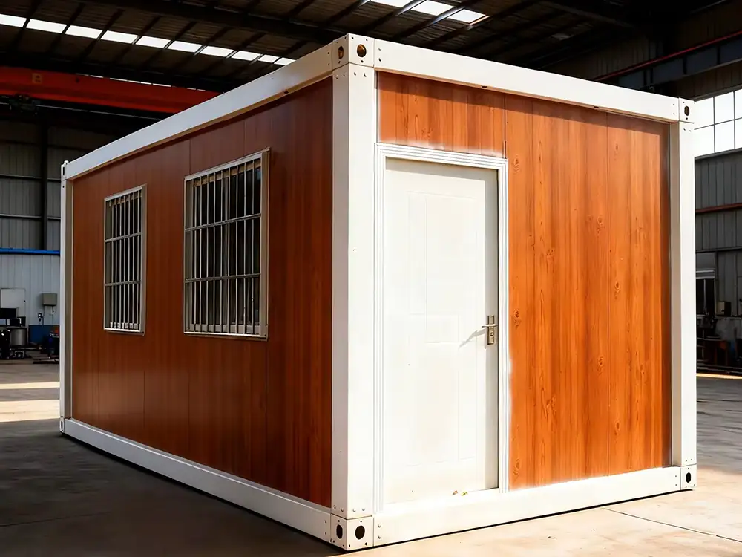
Earthquake resistance Grade 8The 3 Bedroom Prefab House combines modern architectural design, efficient modular construction, and comfortable living functionality to provide an ideal residential housing solution for contemporary lifestyles.
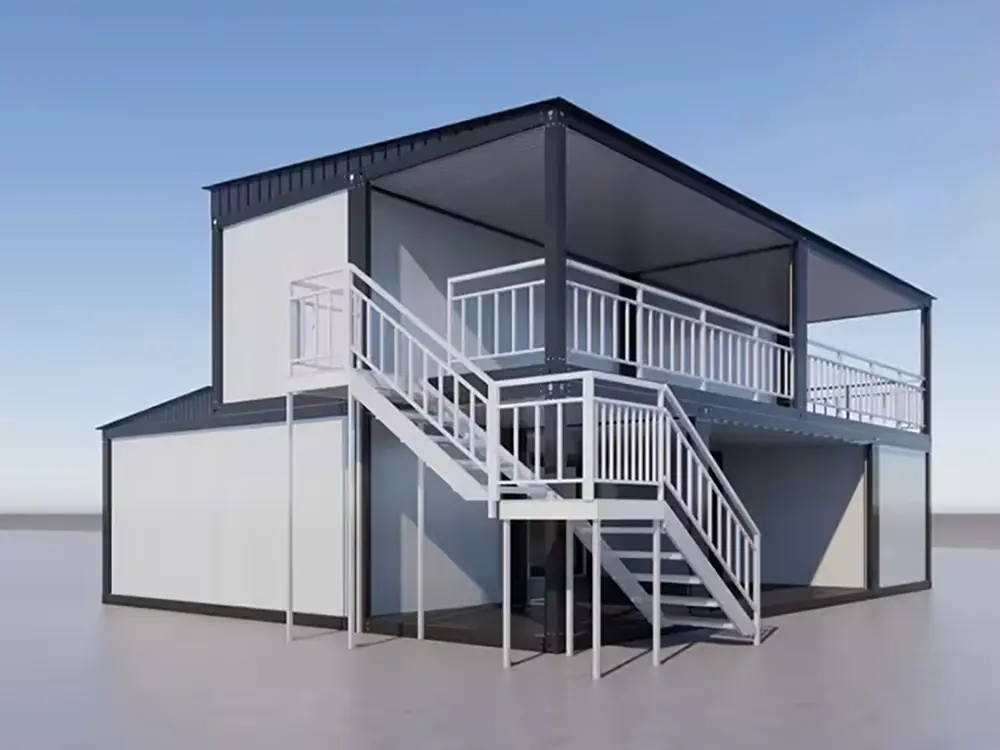
Designed with spacious interior layouts and practical room distribution, this modular home offers three comfortable bedrooms, functional living areas, modern kitchen space, and optional customised bathroom configurations to meet various residential requirements.
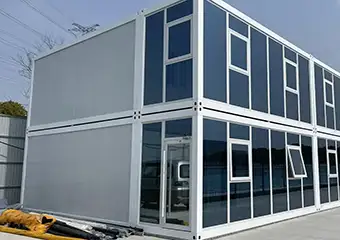
Manufactured using high-quality steel structures and durable building materials, the house ensures long-term structural stability, weather resistance, thermal insulation, and energy-efficient performance.
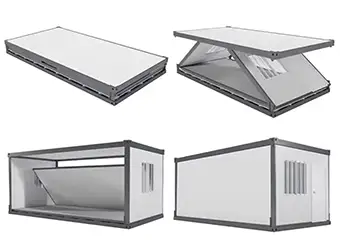
The modular construction system significantly reduces on-site installation time compared with traditional construction methods, helping minimise labour costs and project delays.
Key advantages include:
Modern 3-bedroom layout design
Fast modular installation
Durable steel structure construction
Energy-efficient insulation system
Flexible interior customisation
Low maintenance requirements
Environmentally friendly construction
Easy transportation and assembly
Ideal applications include:
Residential family housing
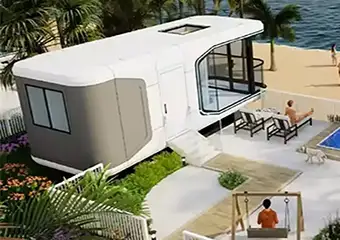
Holiday and vacation homes
Resort accommodation projects
Rural housing developments
Staff accommodation
Rental property investment
Temporary housing solutions
The house can be customised with optional features including:
Open-plan living spaces
Luxury kitchens and bathrooms
Solar energy systems
Smart home integration
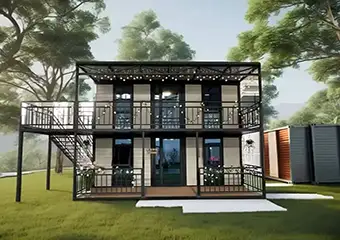
Balcony and terrace designs
Expanded floor plans
Designed for modern comfort, efficient construction, and long-term durability, the 3 Bedroom Prefab House offers a cost-effective and stylish housing solution for global residential markets.
Prev:
2-Story Prefab Panelized Home Kits
Next:Sorry, no information
TAG:
Related Category:
3 Bedroom Prefab House, 3 Bedroom Modular House China, suppliers, manufacturers, factory, customized, wholesale, quotation, made in China