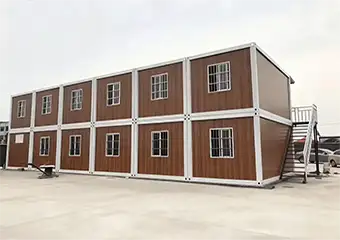
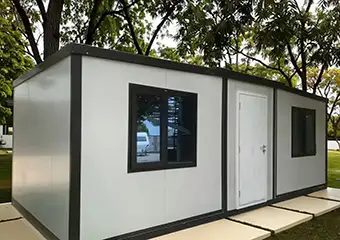
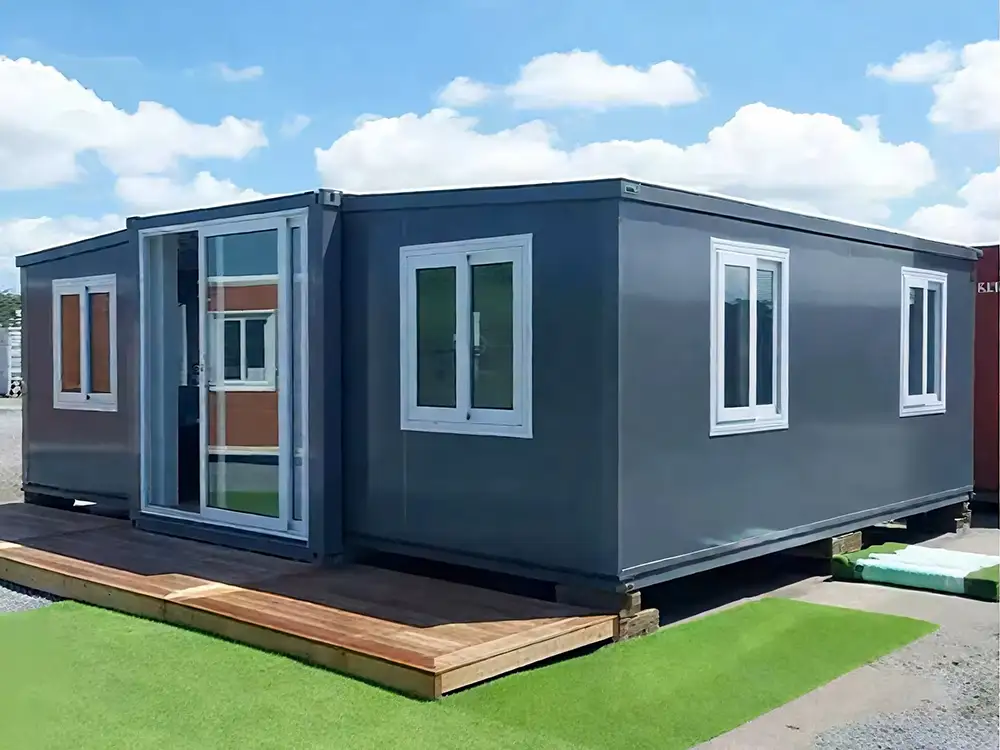
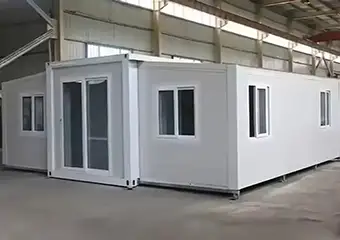
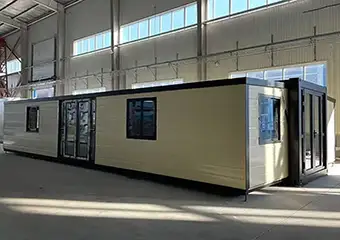
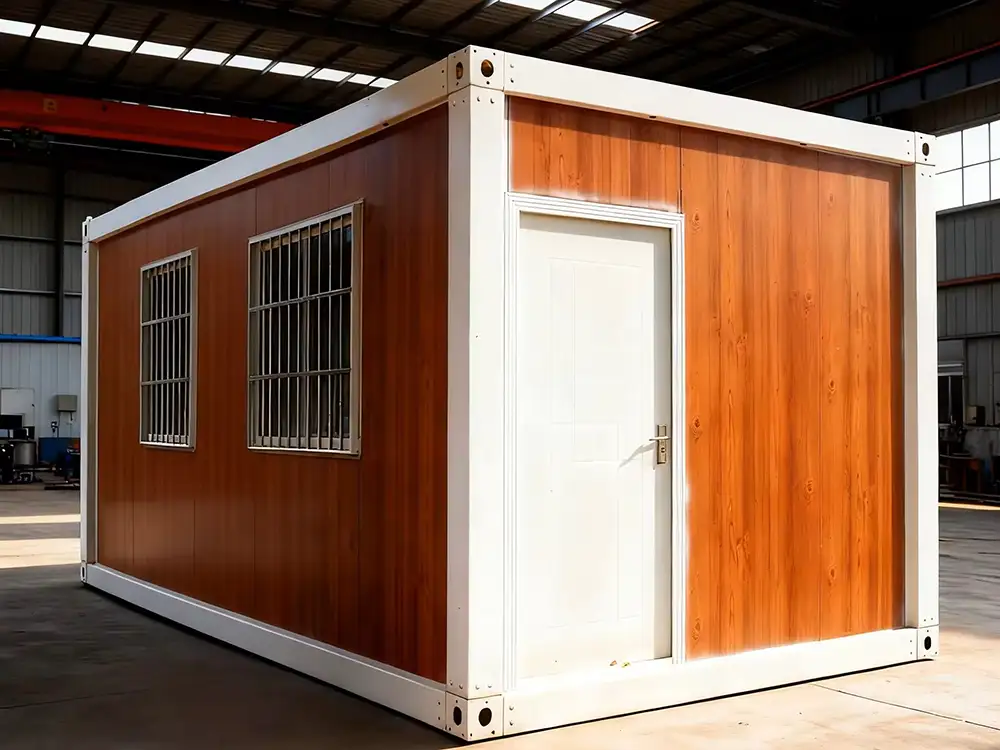
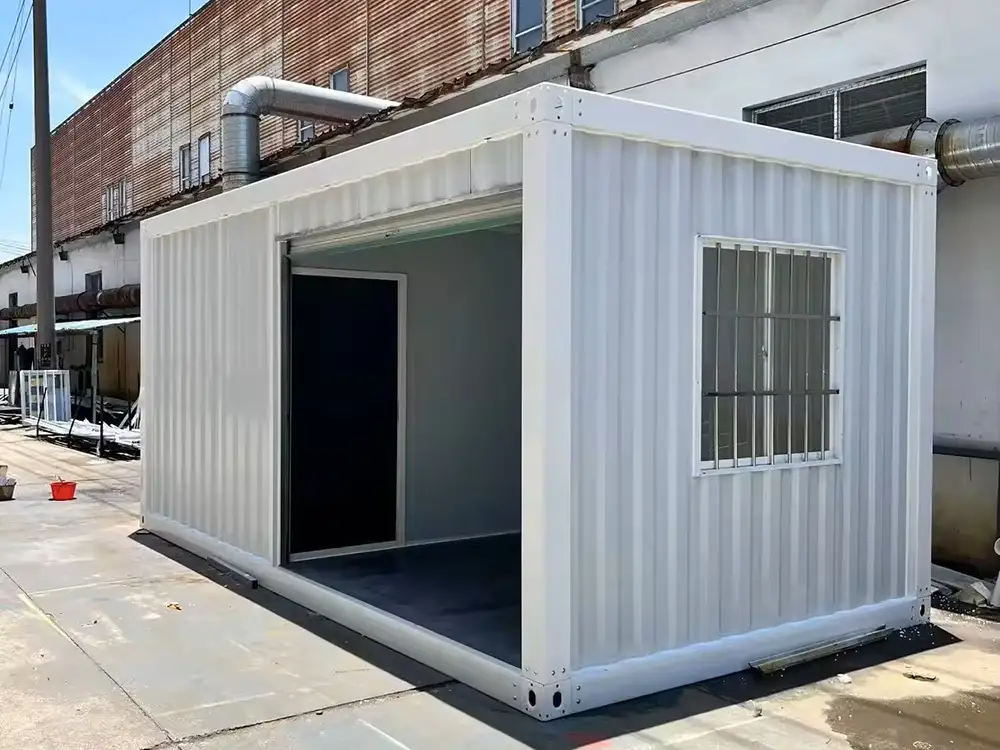
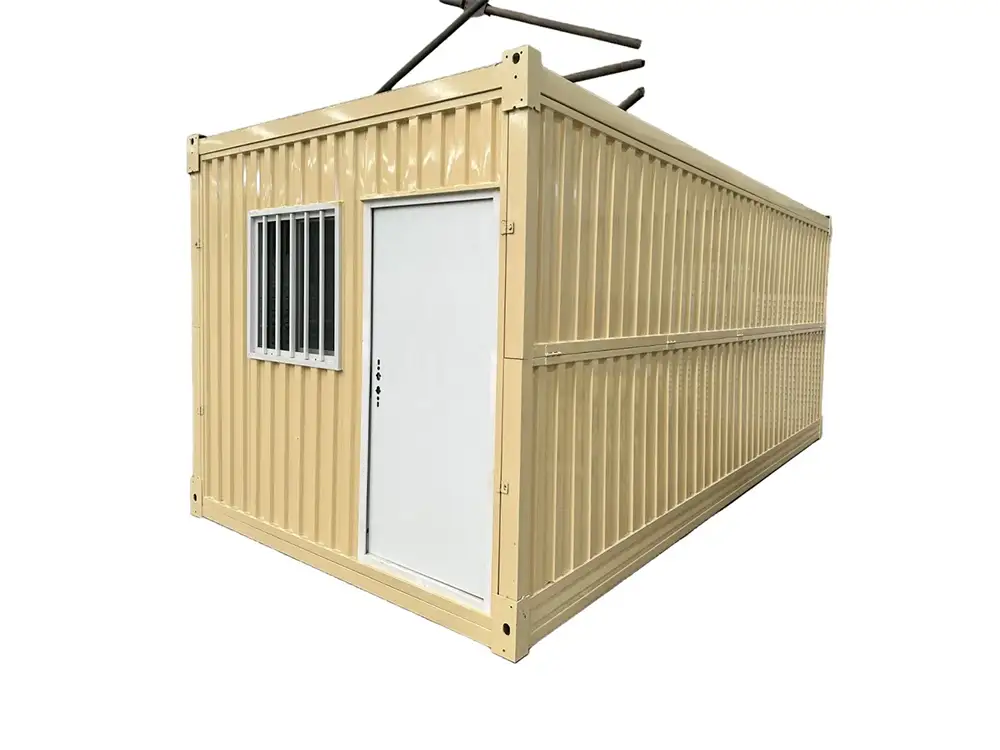
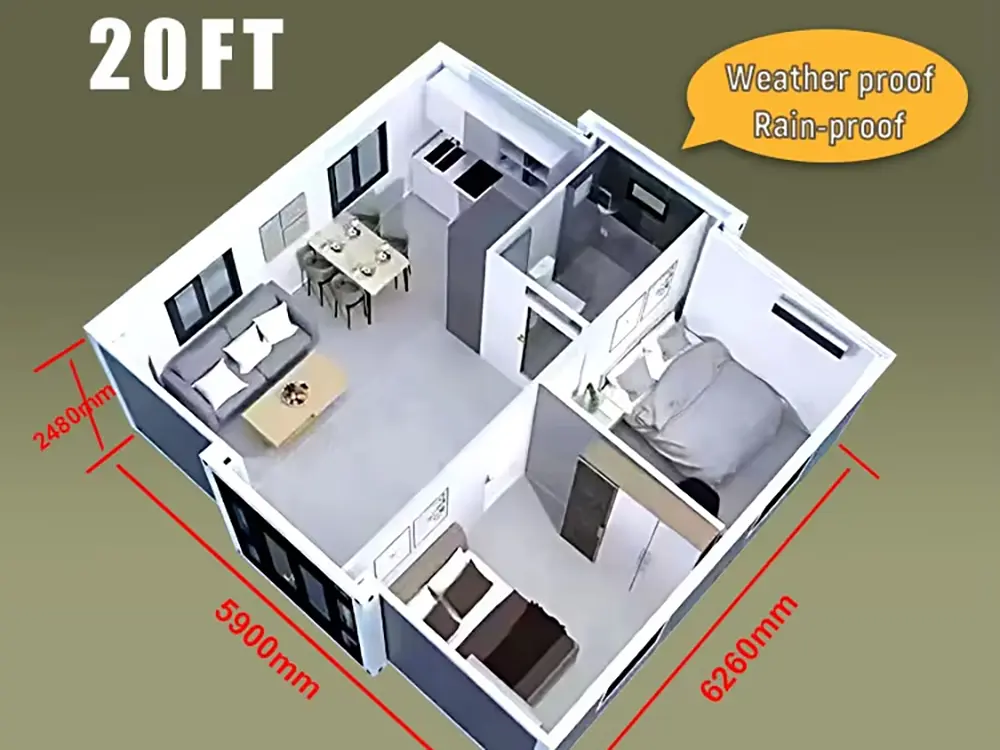
Advantage: 1.Ready for use,without any assemble work. 2.Convenient for moving,transporting,water cleaning. 3.Service life:30 years 4.Good waterproof, sound-insulated,heat preservation,environmental protection. 5.The layout is customized design. 6.International standard can be put on other shipping container. 7.Beautiful appearance,different colors.
|
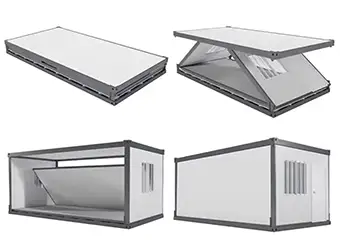
Flat pack container house |
|
Size:2990*6055*2896mm |
|
No. |
Name |
Info |
|
1 |
Top Frame |
Beam:
2 pcs of 5530*2.0
2 pcs of 2138*2.0
4 pcs of 210*150
Purlins 80*40*1.2
18 sqm of Glasswool18 sqm
Bake painted steel palted 0.45mm |
|
2 |
Bottom Frame |
Beam:2 pcs of 5530*2.0
Beam:2pcs 2138*2.0
Corner connector: 4 pcs of210*150
Purlines 9 pcs of 100*50*1.2*9 |
|
3 |
Column |
4 pcs 2.0mm 210*150*2526 |
|
4 |
Bottom Accessories |
50 S sink |
|
5 |
Floor |
5 pcs of 18mm cement fiber board |
|
6 |
PVC floor |
1.6mm PVC floor |
|
7 |
Door |
steel door 970*1970 |
|
8 |
Window |
PVC single layer glass sliding window 930*1200*2 |
|
9 |
Wall Panel |
steel rockwool sandwich panel V950 0.3mm/50(50kg/m³) |
|
10 |
Pipe |
4 pcs of 50PVC 2750-4 |
|
11 |
Ceiling |
831 type ceiling |
|
12 |
Corner trimming |
4 pcs of corner trimming |
|
13 |
Accessories |
1 set of bolts and glue |
|
14 |
Accessories |
Skirting line |
|
15 |
Electronical system |
1 pc of 3-hole socket ,3 pcs of 5-hole sockets, 1 switch distribution box, 1 industrial socket, wire, 36W strip light *2 (power distribution is done on the inner corner of the inner wall) |
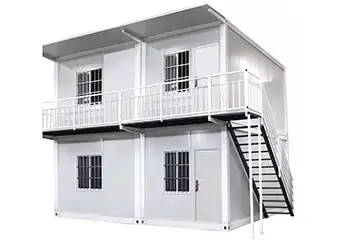
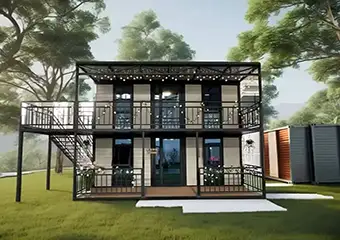
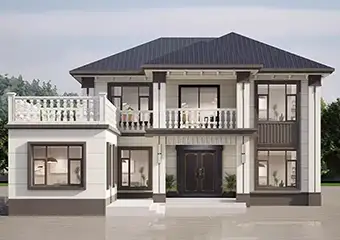
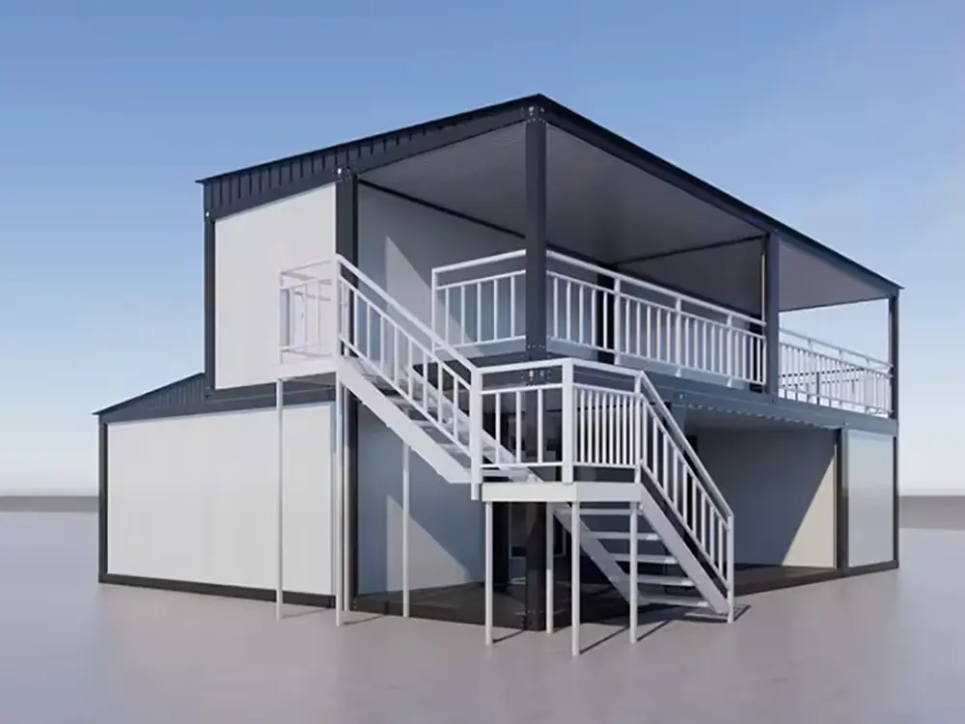
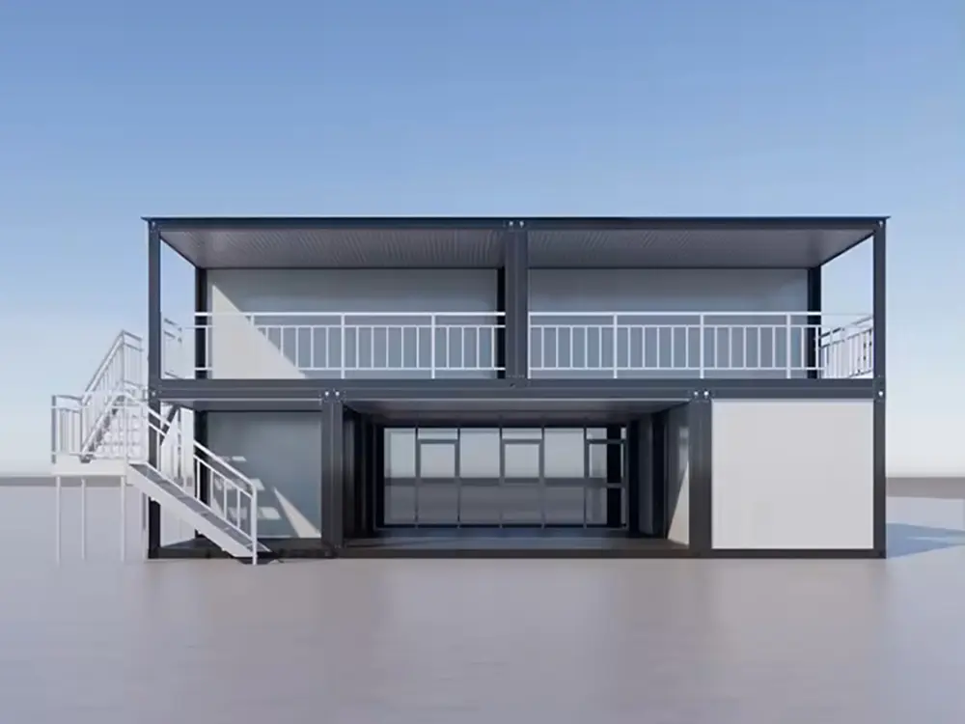
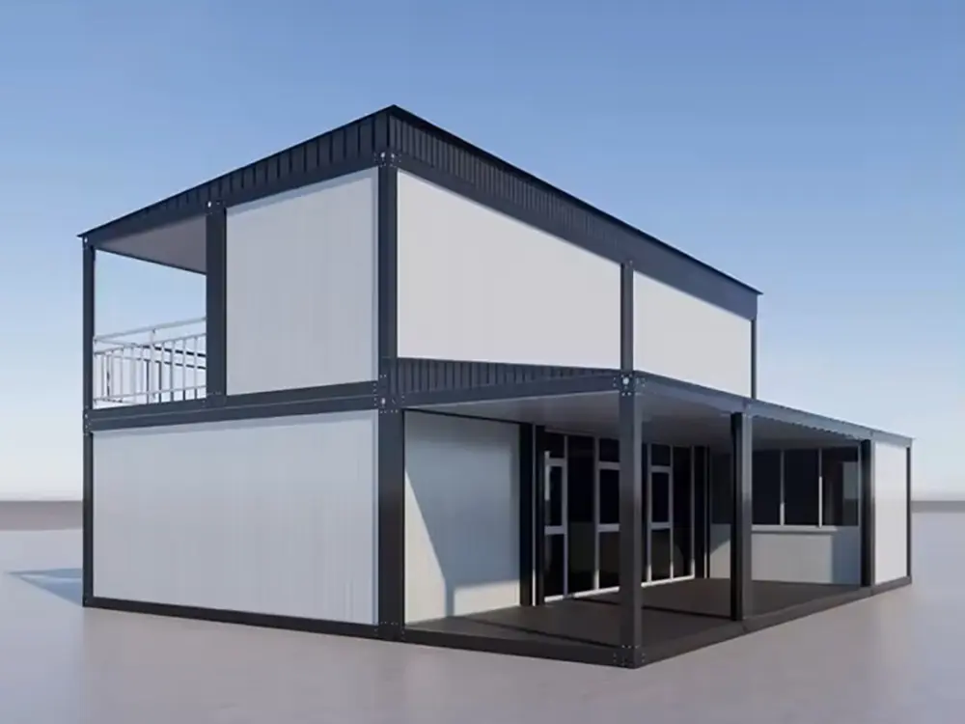
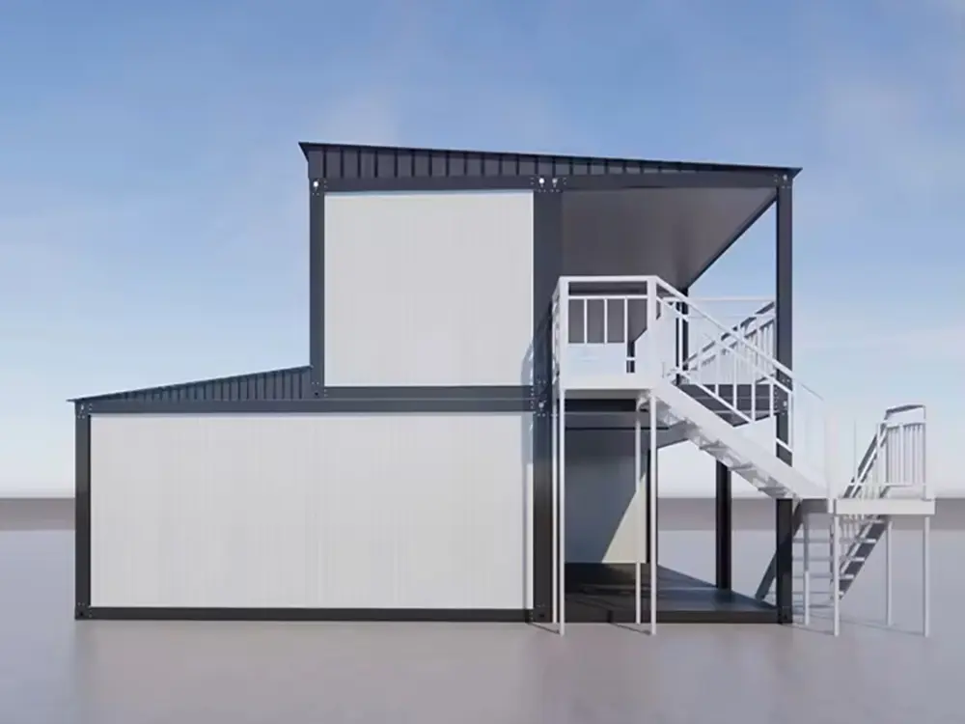
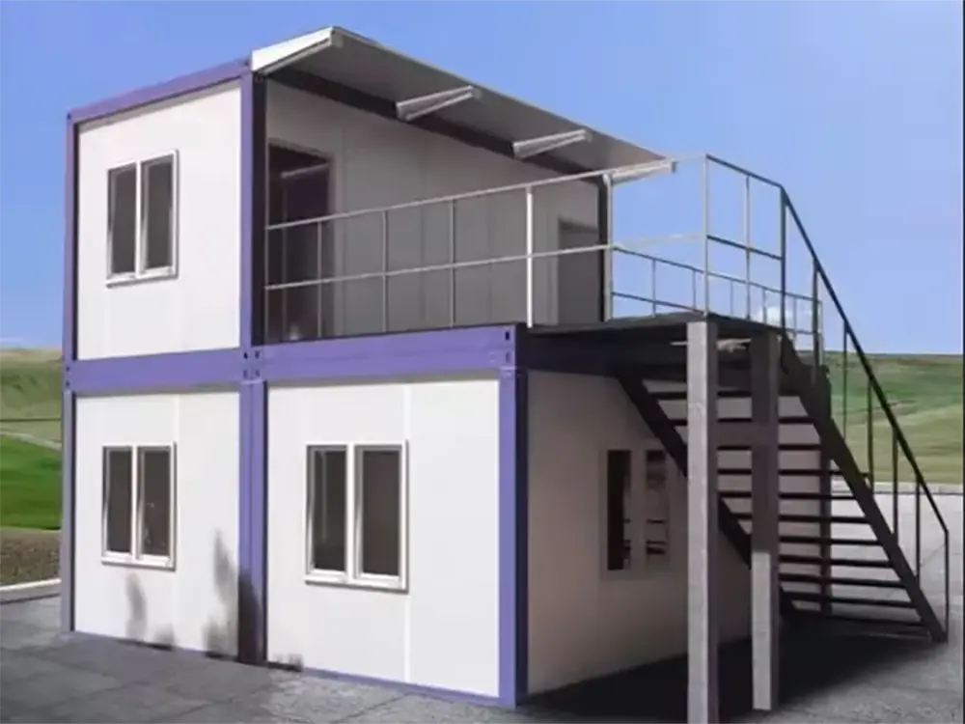
The 2-Story Prefab Panelized Home Kit offers an advanced modular construction solution for modern residential living, combining fast assembly, durable structural performance, and flexible architectural design.
Built using precision-manufactured panelized wall and roof systems, these prefab home kits significantly reduce construction time while improving installation efficiency and structural consistency.
The two-storey layout maximises interior living space and provides flexible room configurations suitable for modern family housing, holiday homes, rental properties, and residential development projects.
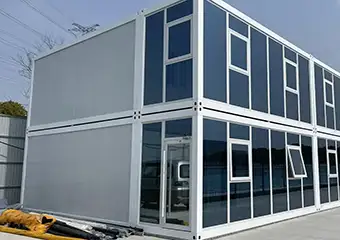
Manufactured with high-quality steel structures and insulated wall panels, the system offers excellent durability, weather resistance, thermal insulation, and long-term energy efficiency.
Key advantages include:
Fast and efficient panelized construction
Modern two-storey architectural design
Durable steel structure framework
Energy-saving insulation performance
Flexible floor plan customisation
Reduced on-site labour requirements
Easy transportation and installation
Environmentally friendly building solution
Ideal applications include:
Residential family housing
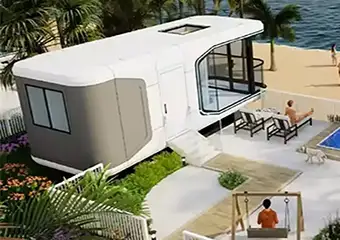
Vacation and holiday homes
Rental investment properties
Resort accommodation
Rural housing developments
Staff accommodation projects
Modular housing communities
Optional customisation features include:
Open-plan living areas
Luxury kitchen and bathroom layouts
Balcony and terrace systems
Solar power integration
Smart home technology
Expanded bedroom configurations
The panelized construction method simplifies installation while maintaining excellent structural precision and construction quality.
Designed for modern living, rapid construction, and long-term reliability, the 2-Story Prefab Panelized Home Kit provides an efficient and stylish housing solution for global residential markets.
Prev:
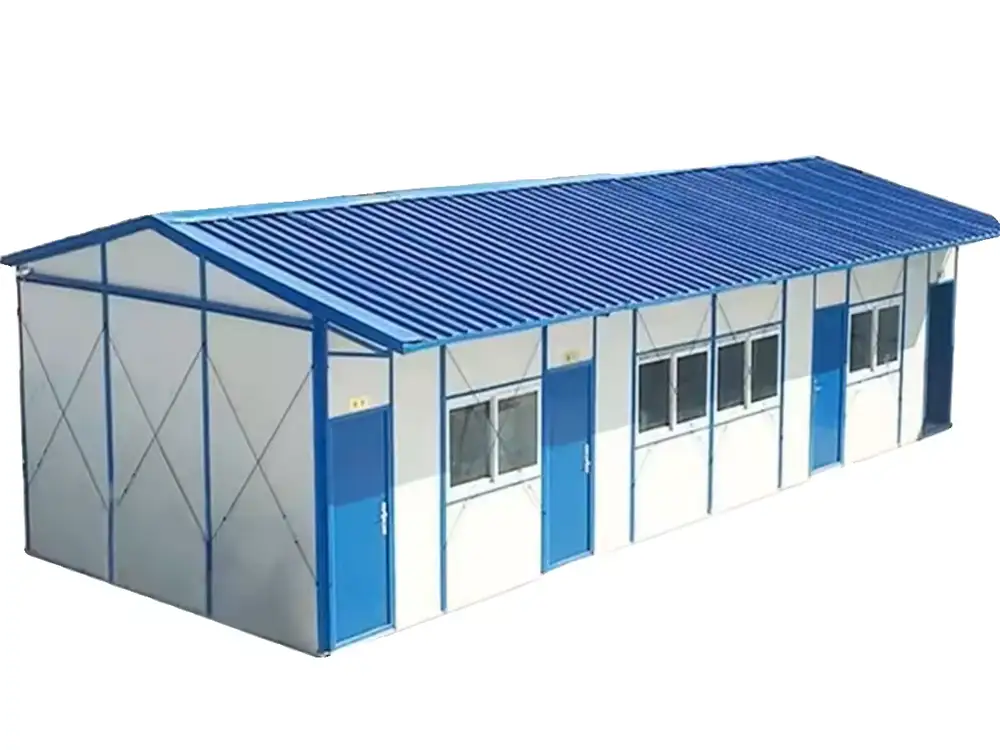
K Type Prefab House
Next:
3 Bedroom Prefab House, Kit Homes, Modular House
TAG:
Related Category:
2-Story Prefab Home Kits, Panelized Home Kits China, suppliers, manufacturers, factory, customized, wholesale, quotation, made in China